01 / TRADE SCOPE
Site clearing
Defined clearing boundaries and removal counts from site drawings.
Clearing areas · Tree removal · Demolition areas · Stripping
Add your drawings. Choose your scope. Get a clear quote.
Backed by 30 years of construction experience.
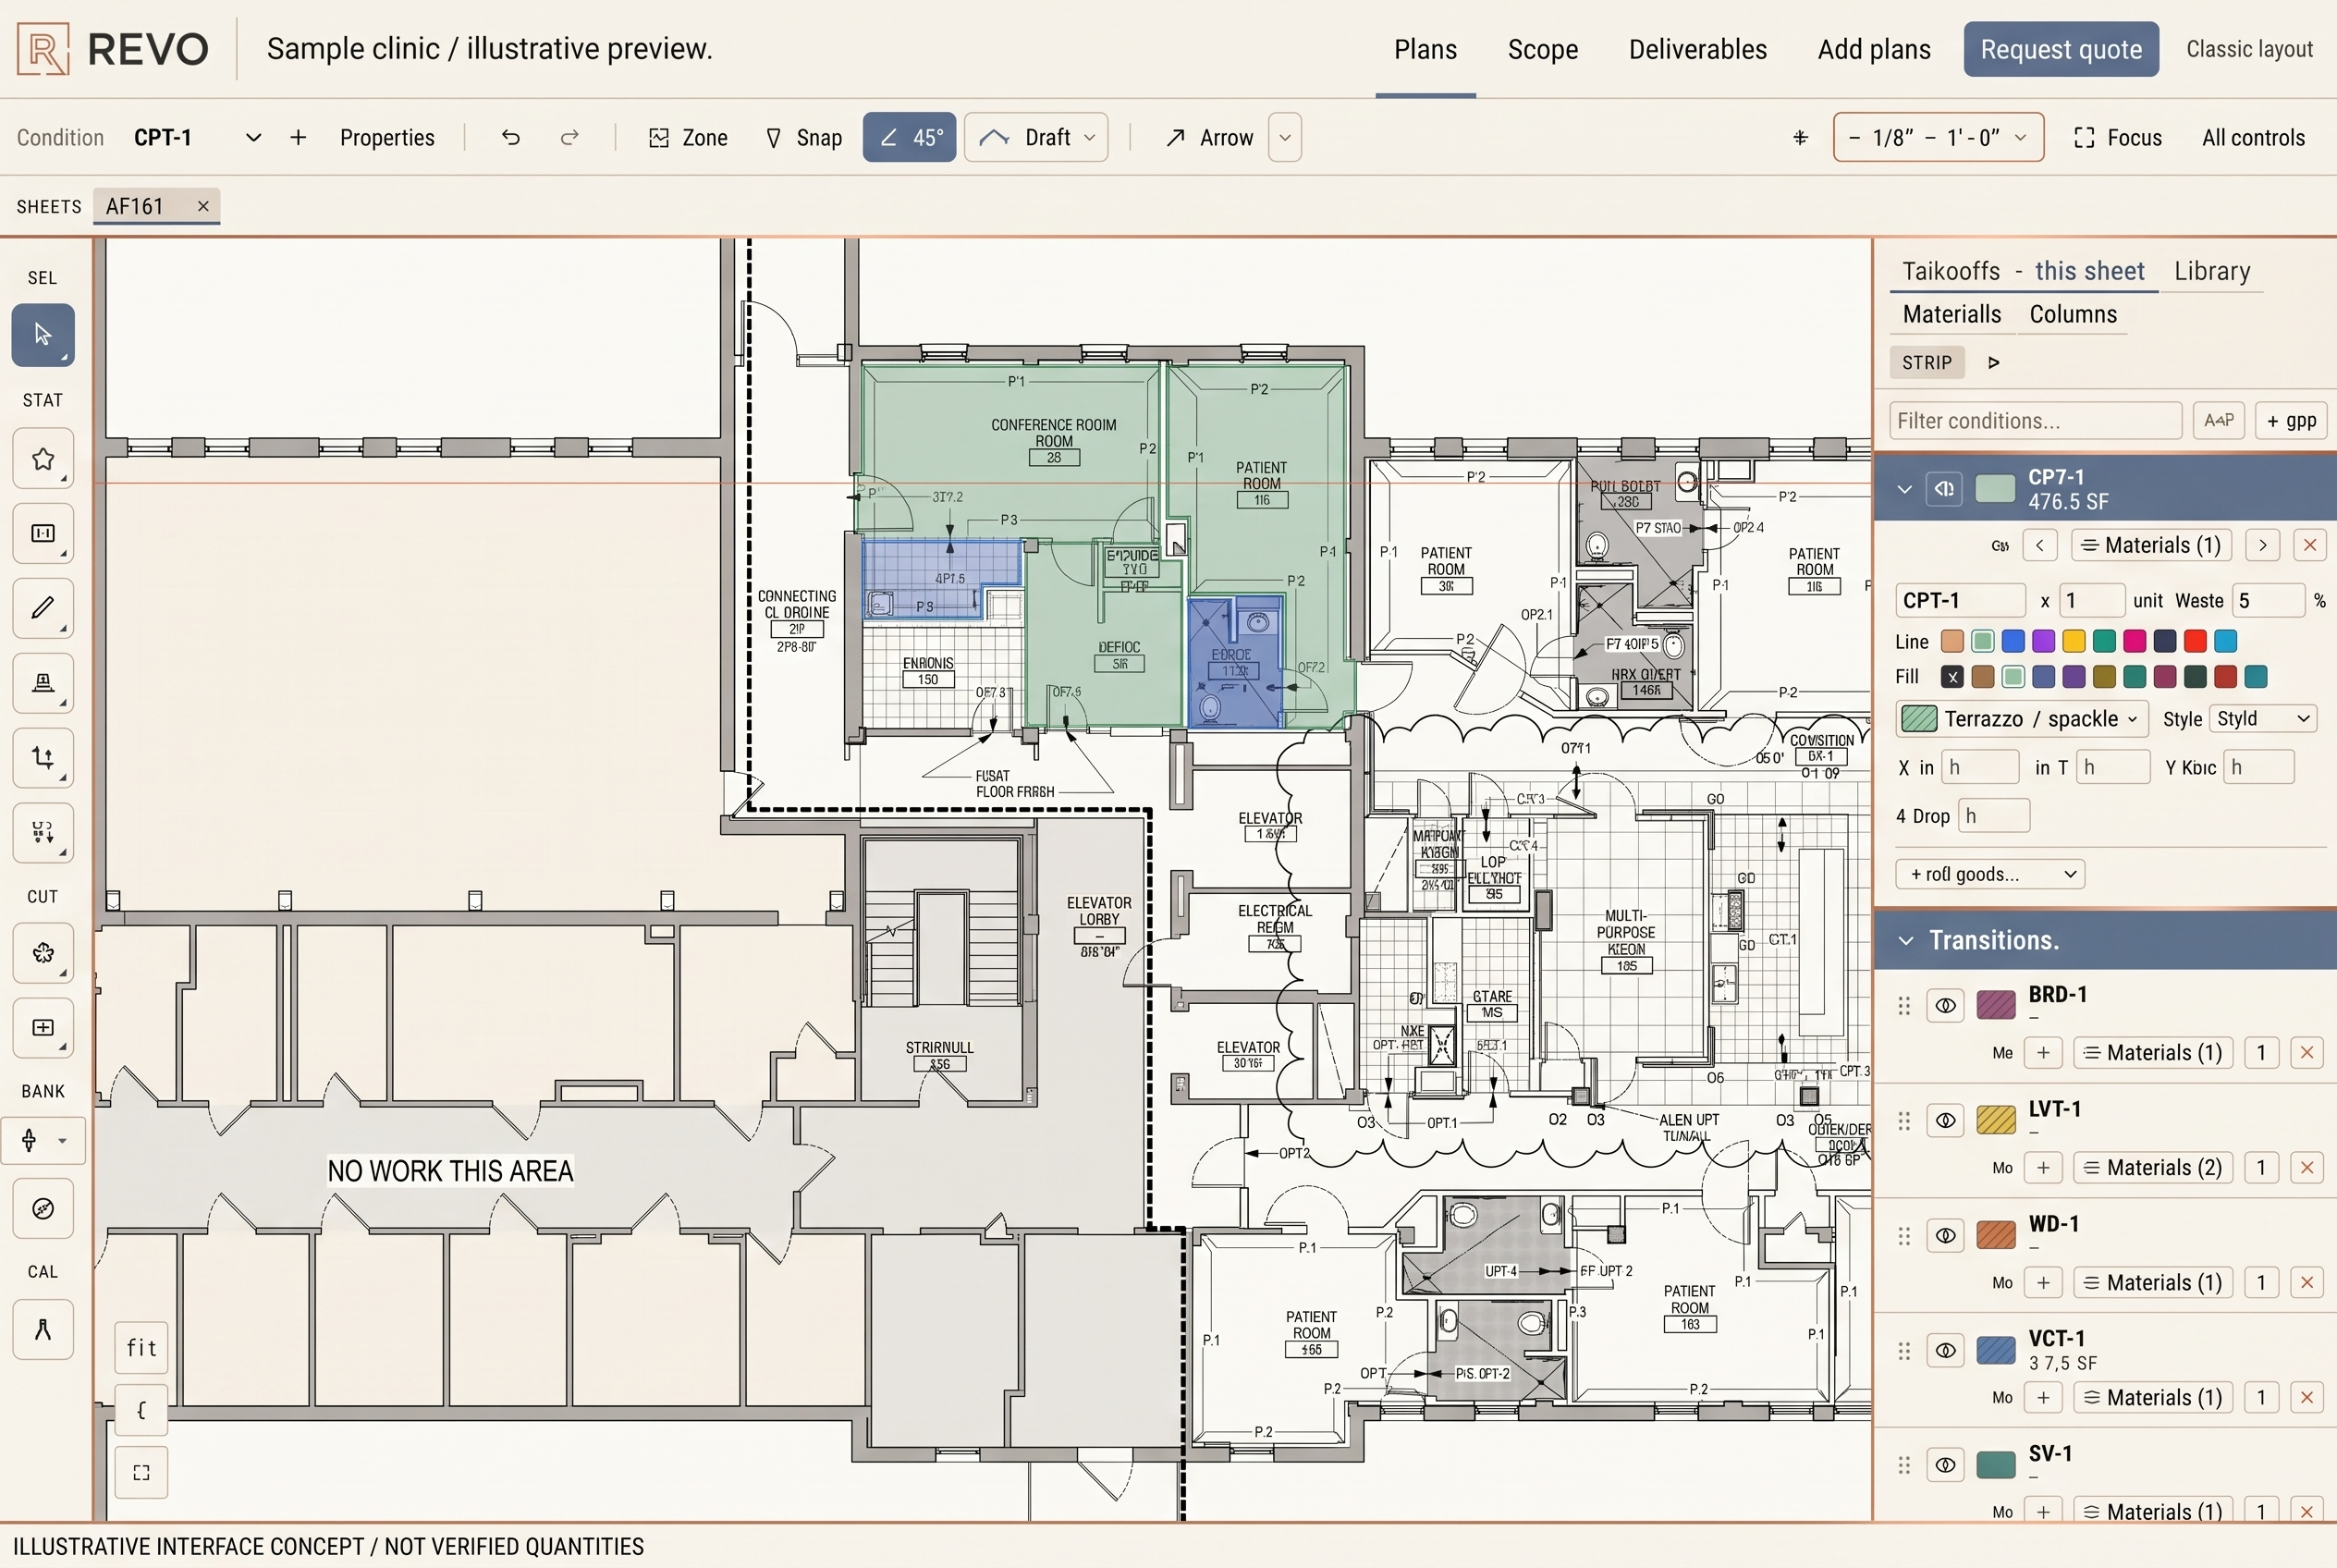
Receive highlighted drawings showing the areas and items included in each agreed scope.
Enlarge preview ↗Preview what you receiveIllustrative REVO workspace preview · quantities unverified
Response and service quote within 24 hours.
Completed work follows your agreed delivery date.
From site preparation to interior finishes. Request one trade or a coordinated job scope; your quote confirms drawing coverage, inclusions and turnaround.
Defined clearing boundaries and removal counts from site drawings.
Clearing areas · Tree removal · Demolition areas · Stripping
Measured areas and runs; volumes require confirmed depths and grading information.
Trenches · Building excavation · Cut / fill · Backfill
Underground and building piping, fixtures and equipment, with routes, sizes and fittings confirmed.
Underground piping · Fixtures · Equipment · Pipe routes · Valves / fittings
Underground conduits, shown wiring routes, devices, lighting and equipment reviewed with schedules.
Underground conduits · Devices · Lighting · Equipment · Conduit / cable routes
Foundations, flatwork and reinforcement quantities from confirmed details.
Footings · Slabs · Foundation walls · Stoops · Paving / walks · Reinforcement
Framing runs and member counts from the specified assemblies and schedules.
Stud walls · Headers · Floor framing · Roof framing
Roof areas and edge lengths, with pitches, layers and details confirmed.
Roof covering · Underlayment · Flashing · Ridge / hip · Gutters / downspouts
Exterior finish areas, openings and trim from plans and elevations.
Siding · Stucco · Trim · Soffits · Fascia
Wall and ceiling coverage, with heights, layers and openings confirmed.
Wall board · Ceilings · Partitions · Insulation
Finish coverage and counts, with surfaces and coating scope confirmed.
Walls · Ceilings · Trim · Doors / frames
Floor and wall tile coverage, trims and specified preparation.
Floor tile · Wall tile · Base / trim · Waterproofing
Finish areas, base and transitions by room and material.
Floor finishes · Wall base · Transitions · Preparation
Cabinet counts and casework runs tied to layouts and schedules.
Base cabinets · Wall cabinets · Tall cabinets · Custom casework
Surface areas, edge lengths and cutouts from confirmed layouts and details.
Countertop surfaces · Backsplashes · Edges · Cutouts