01 / SEND PLANS
Upload your drawings.
Add PDF plans, specifications and addenda. Choose a trade, selected items or a wider job scope.
Receive highlighted drawings identifying each agreed scope, together with your reviewed takeoff and estimating deliverables.
We send highlighted drawings for each agreed scope so you can see which areas and items are included in your takeoff.
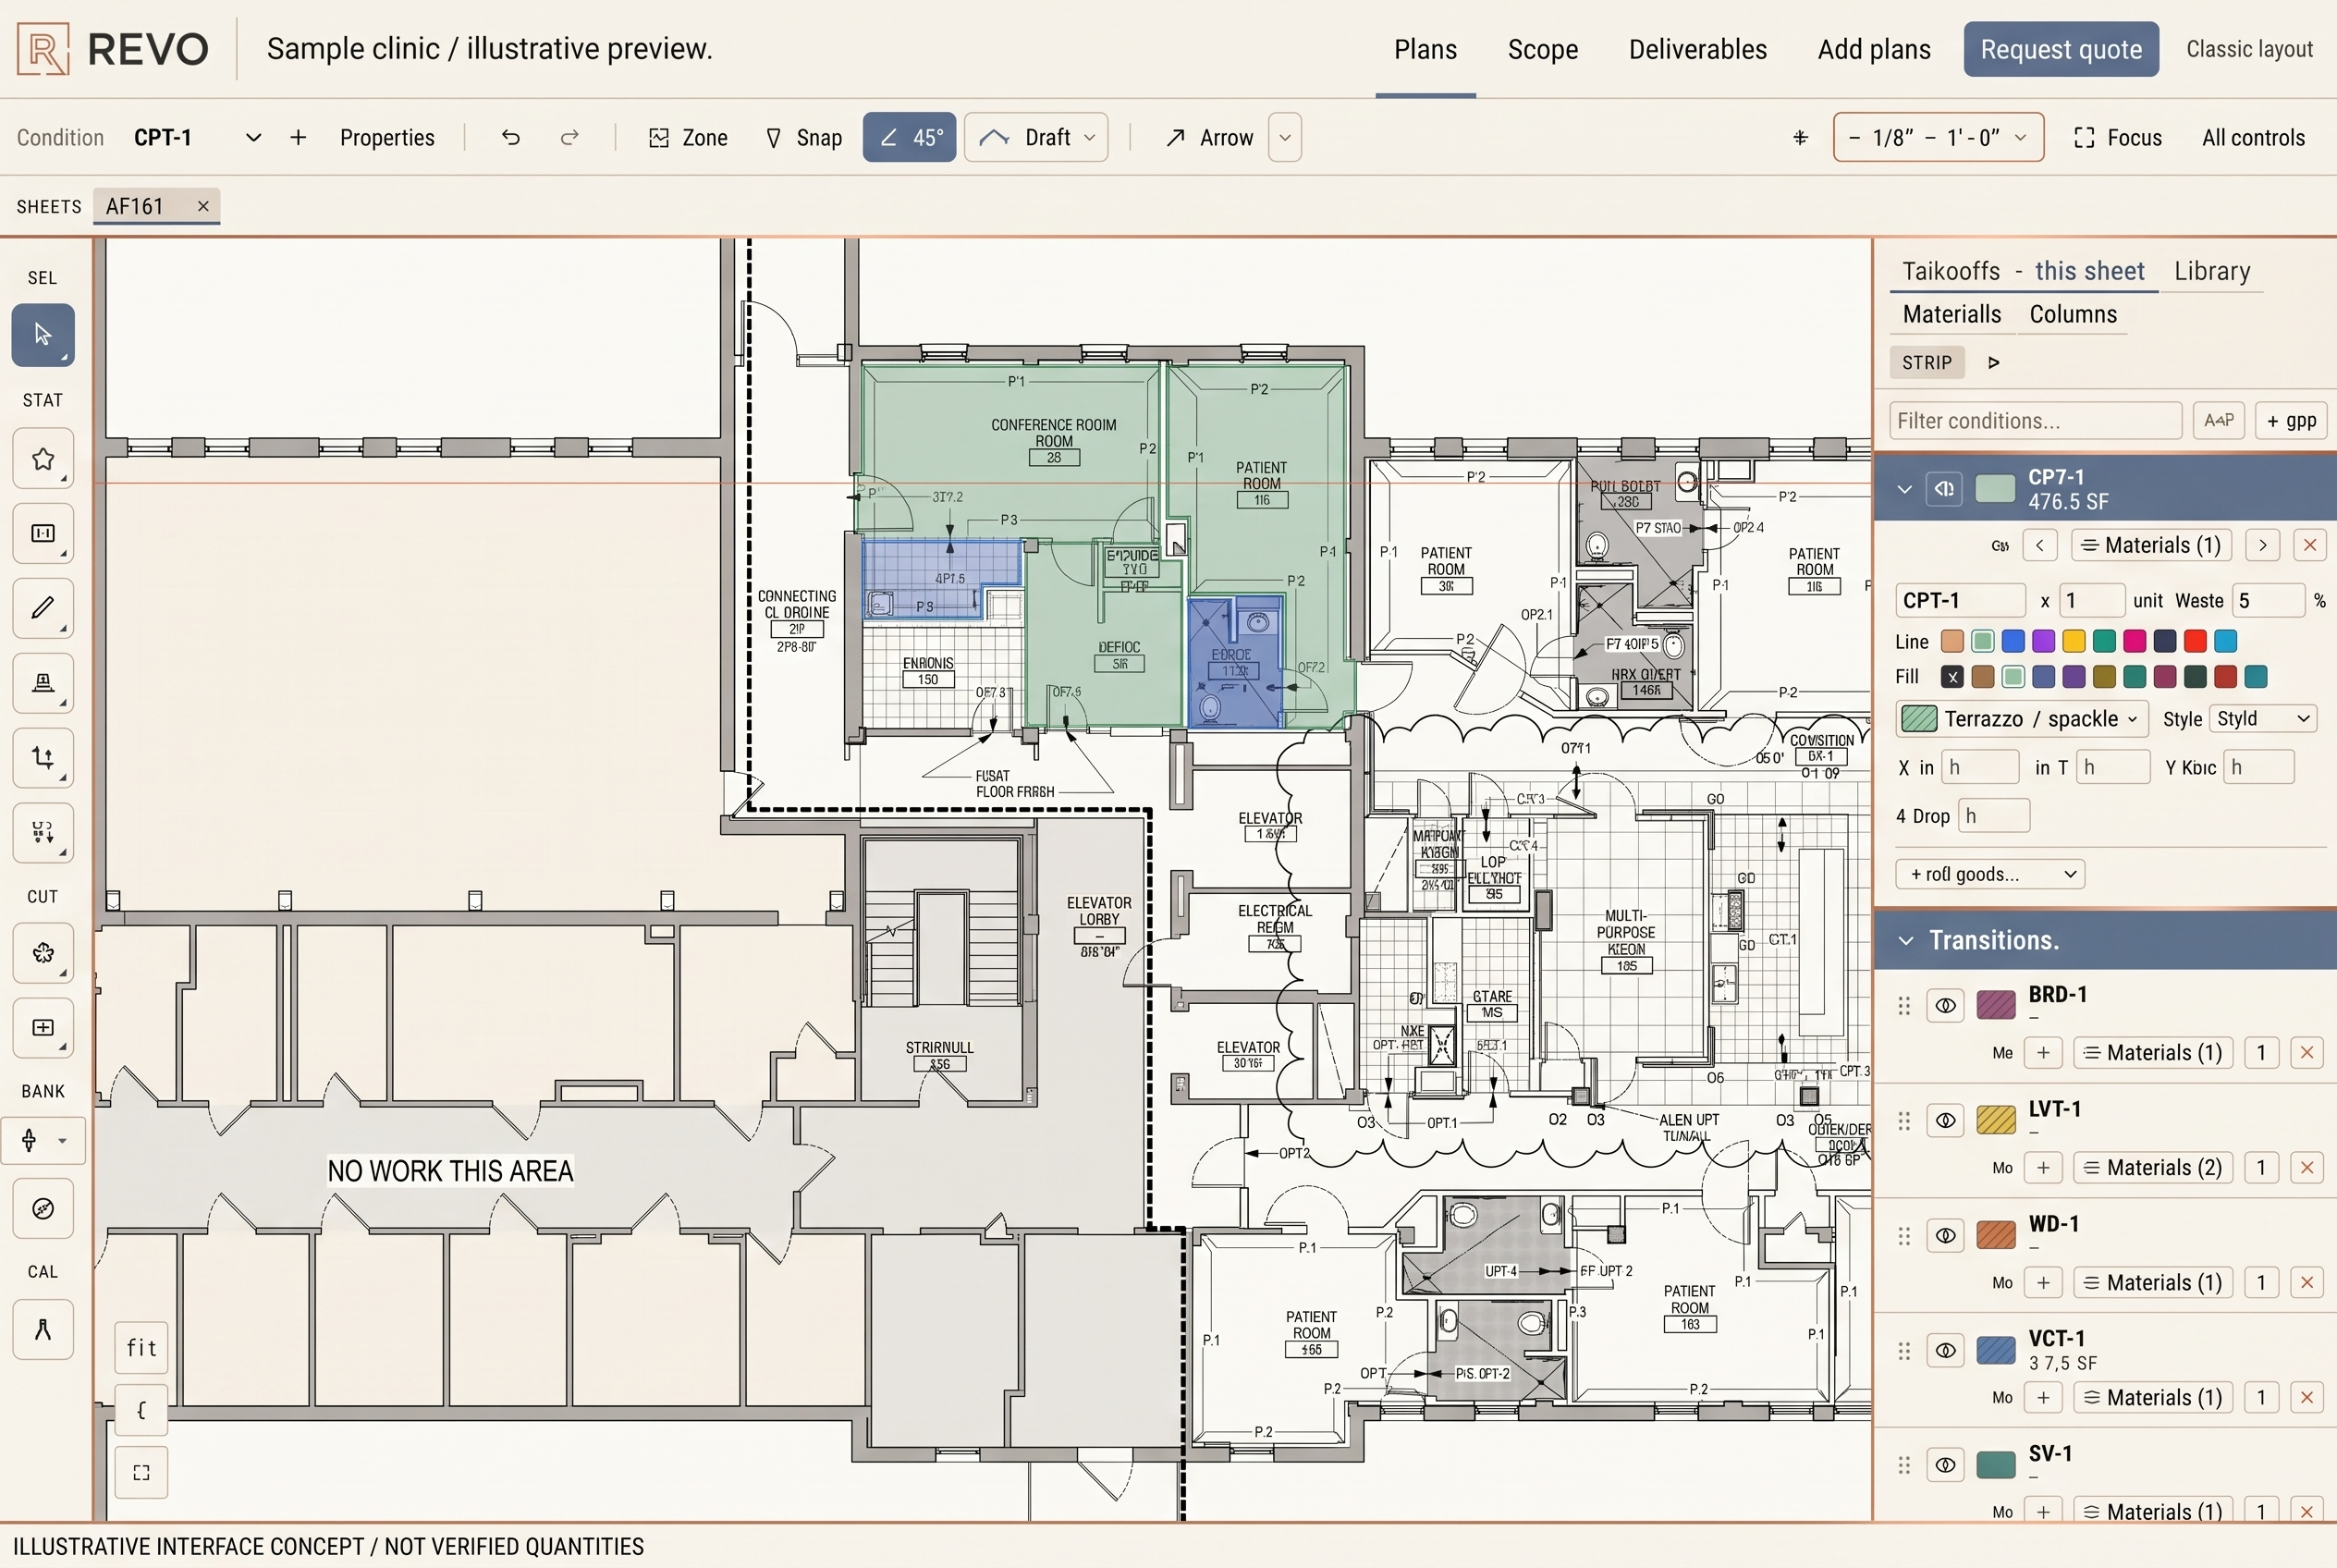
Highlighted drawings for each agreed scope, an organized quantity schedule and clear inclusions, exclusions and notes. Estimating documents are included when agreed in your quote.
Illustrative siding example · dimensions created for this demonstration · not a customer drawing or project estimate
Select a scope below to locate it in the drawing. Matching references appear in the quantity schedule.
S-01 · Siding: 400 SF wall area less 80 SF of openings = 320 SF net.
| Reference | Scope | Net quantity | Drawing |
|---|---|---|---|
| S-01 | Siding | 320 SF | DEMO E-01 |
| T-01 | Opening & corner trim | 72 LF | DEMO E-01 |
| SO-01 | Soffit underside | 80 SF | DEMO E-01 |
| F-01 | Fascia | 40 LF | DEMO E-01 |
Net measured quantities shown for this invented example. Waste, purchasing quantities and estimating allowances are identified separately when included in the agreed scope.
One example elevation: siding, two opening perimeters and two wall-corner trim runs, one soffit strip and one fascia run.
Other elevations, gables, gutters, demolition, paint and concealed conditions.
Demonstration dimensions: wall 40′ × 10′; two openings 8′ × 5′; soffit 40′ × 2′. Openings deducted from siding.
On a real project, material profiles, corners, returns, rake edges, specified accessories and waste are confirmed from your elevations, details and specifications before final delivery.
This demonstrates the document format. Your quote defines the actual drawing coverage, deliverables and accepted completion date.
Add PDF plans, specifications and addenda. Choose a trade, selected items or a wider job scope.
We define coverage, inclusions, exclusions, the fee and delivery date. Receive a response and service quote within 24 hours.
Receive highlighted drawings for each agreed scope, your reviewed takeoff and the estimating documents included in your quote, through your private project account.
From site preparation to interior finishes. Request one trade or a coordinated job scope; your quote confirms drawing coverage, inclusions and turnaround.
Defined clearing boundaries and removal counts from site drawings.
Clearing areas · Tree removal · Demolition areas · Stripping
Measured areas and runs; volumes require confirmed depths and grading information.
Trenches · Building excavation · Cut / fill · Backfill
Underground and building piping, fixtures and equipment, with routes, sizes and fittings confirmed.
Underground piping · Fixtures · Equipment · Pipe routes · Valves / fittings
Underground conduits, shown wiring routes, devices, lighting and equipment reviewed with schedules.
Underground conduits · Devices · Lighting · Equipment · Conduit / cable routes
Foundations, flatwork and reinforcement quantities from confirmed details.
Footings · Slabs · Foundation walls · Stoops · Paving / walks · Reinforcement
Framing runs and member counts from the specified assemblies and schedules.
Stud walls · Headers · Floor framing · Roof framing
Roof areas and edge lengths, with pitches, layers and details confirmed.
Roof covering · Underlayment · Flashing · Ridge / hip · Gutters / downspouts
Exterior finish areas, openings and trim from plans and elevations.
Siding · Stucco · Trim · Soffits · Fascia
Wall and ceiling coverage, with heights, layers and openings confirmed.
Wall board · Ceilings · Partitions · Insulation
Finish coverage and counts, with surfaces and coating scope confirmed.
Walls · Ceilings · Trim · Doors / frames
Floor and wall tile coverage, trims and specified preparation.
Floor tile · Wall tile · Base / trim · Waterproofing
Finish areas, base and transitions by room and material.
Floor finishes · Wall base · Transitions · Preparation
Cabinet counts and casework runs tied to layouts and schedules.
Base cabinets · Wall cabinets · Tall cabinets · Custom casework
Surface areas, edge lengths and cutouts from confirmed layouts and details.
Countertop surfaces · Backsplashes · Edges · Cutouts